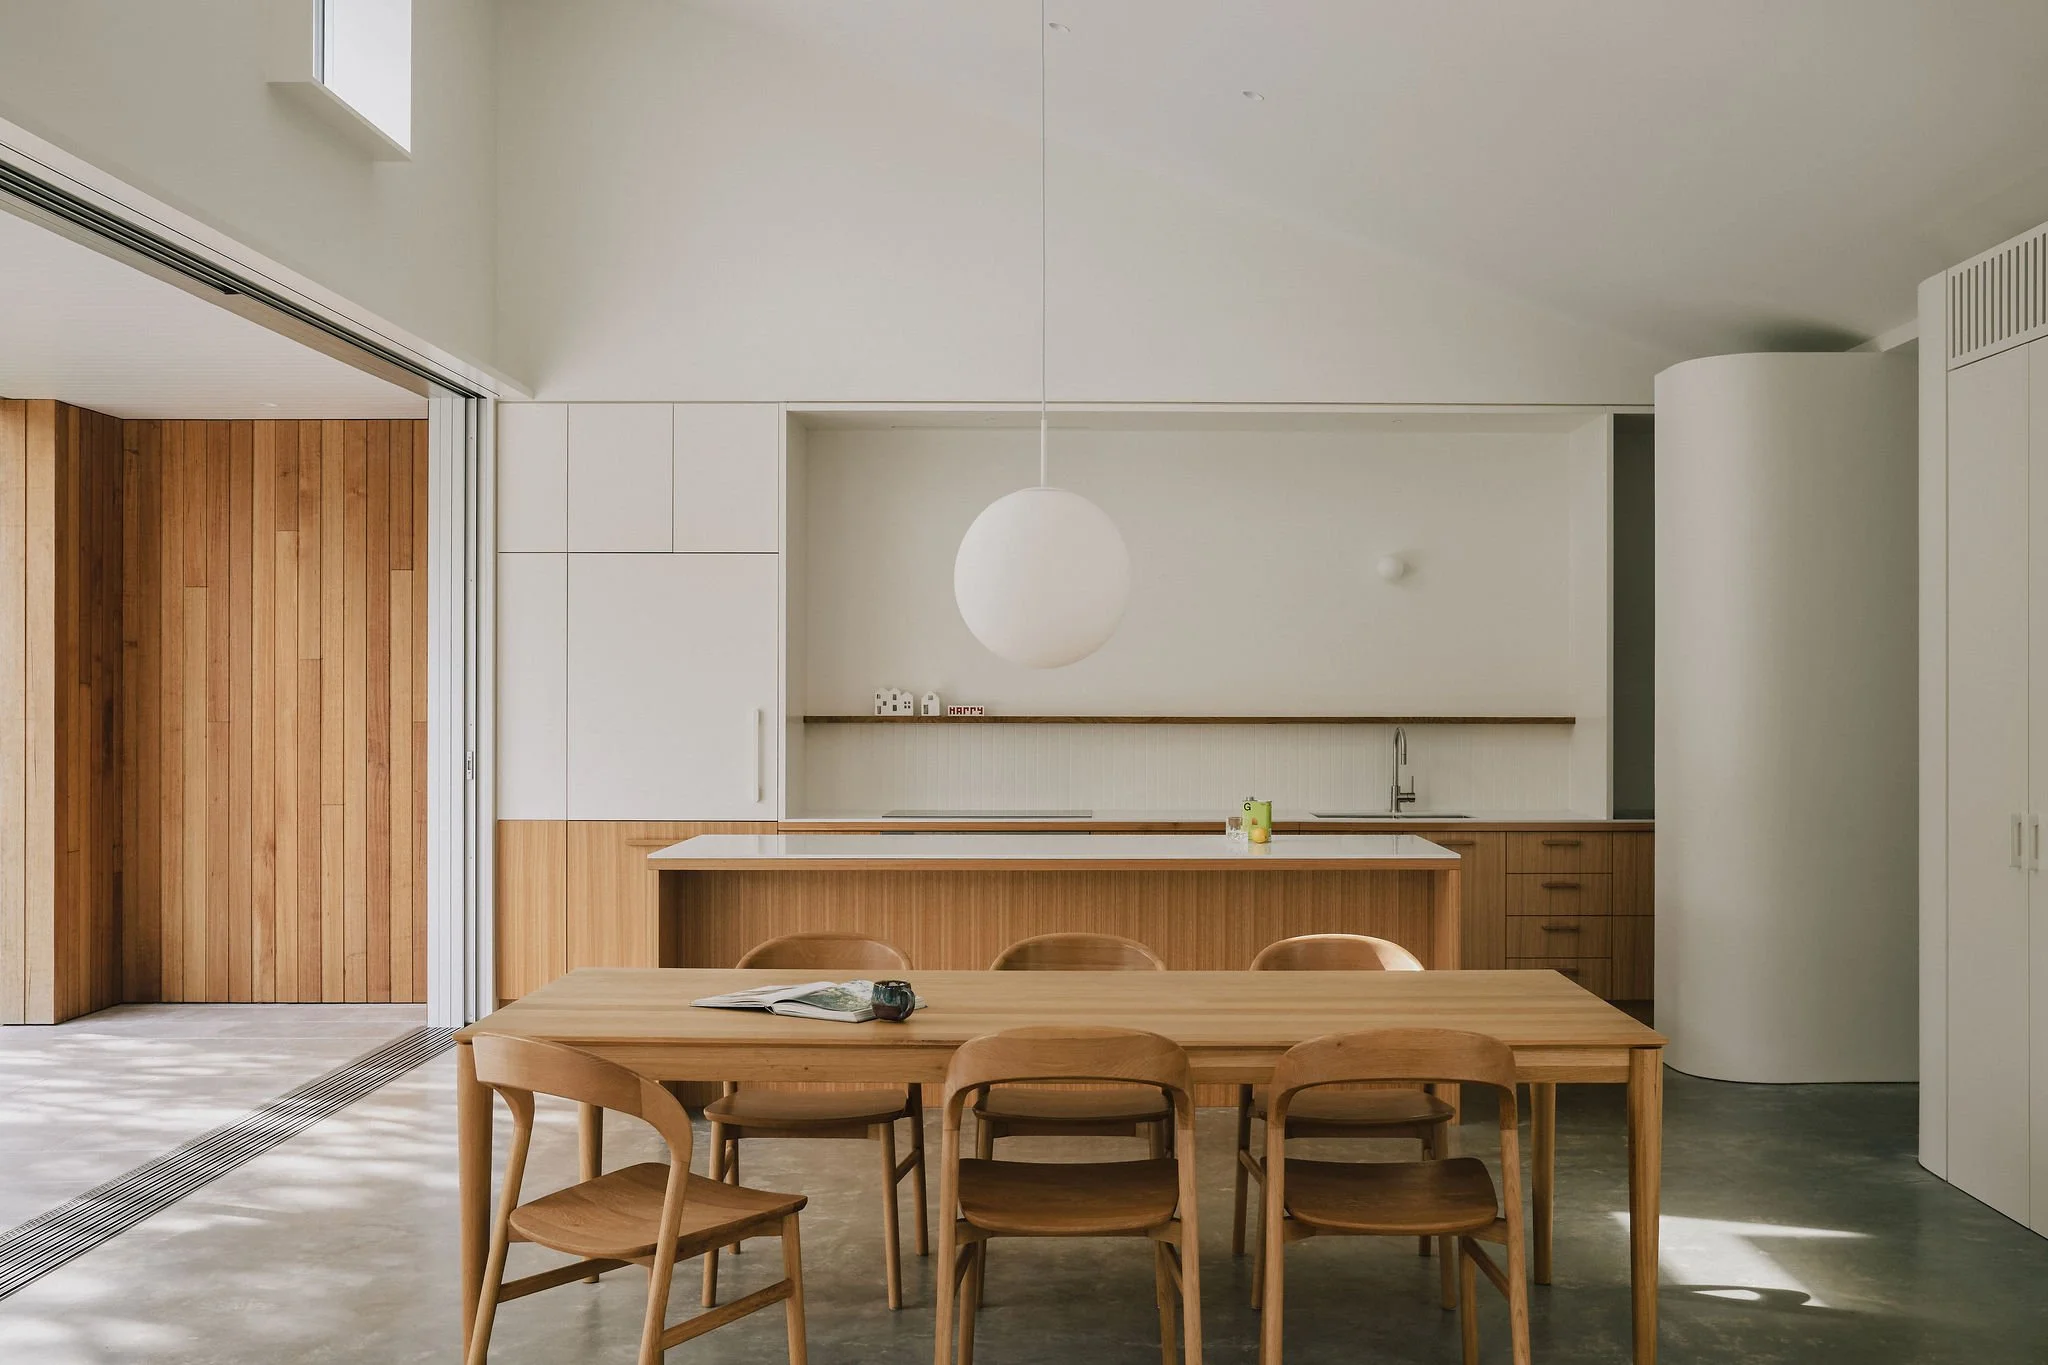
PoHa
PoHa is a home for a young family, set on an irregular suburban site that rises moderately from the street toward the rear. The project continues an interest in simple rural forms and ordinary, durable materials: buildings shaped less by display than by practicality, economy and long-term use.
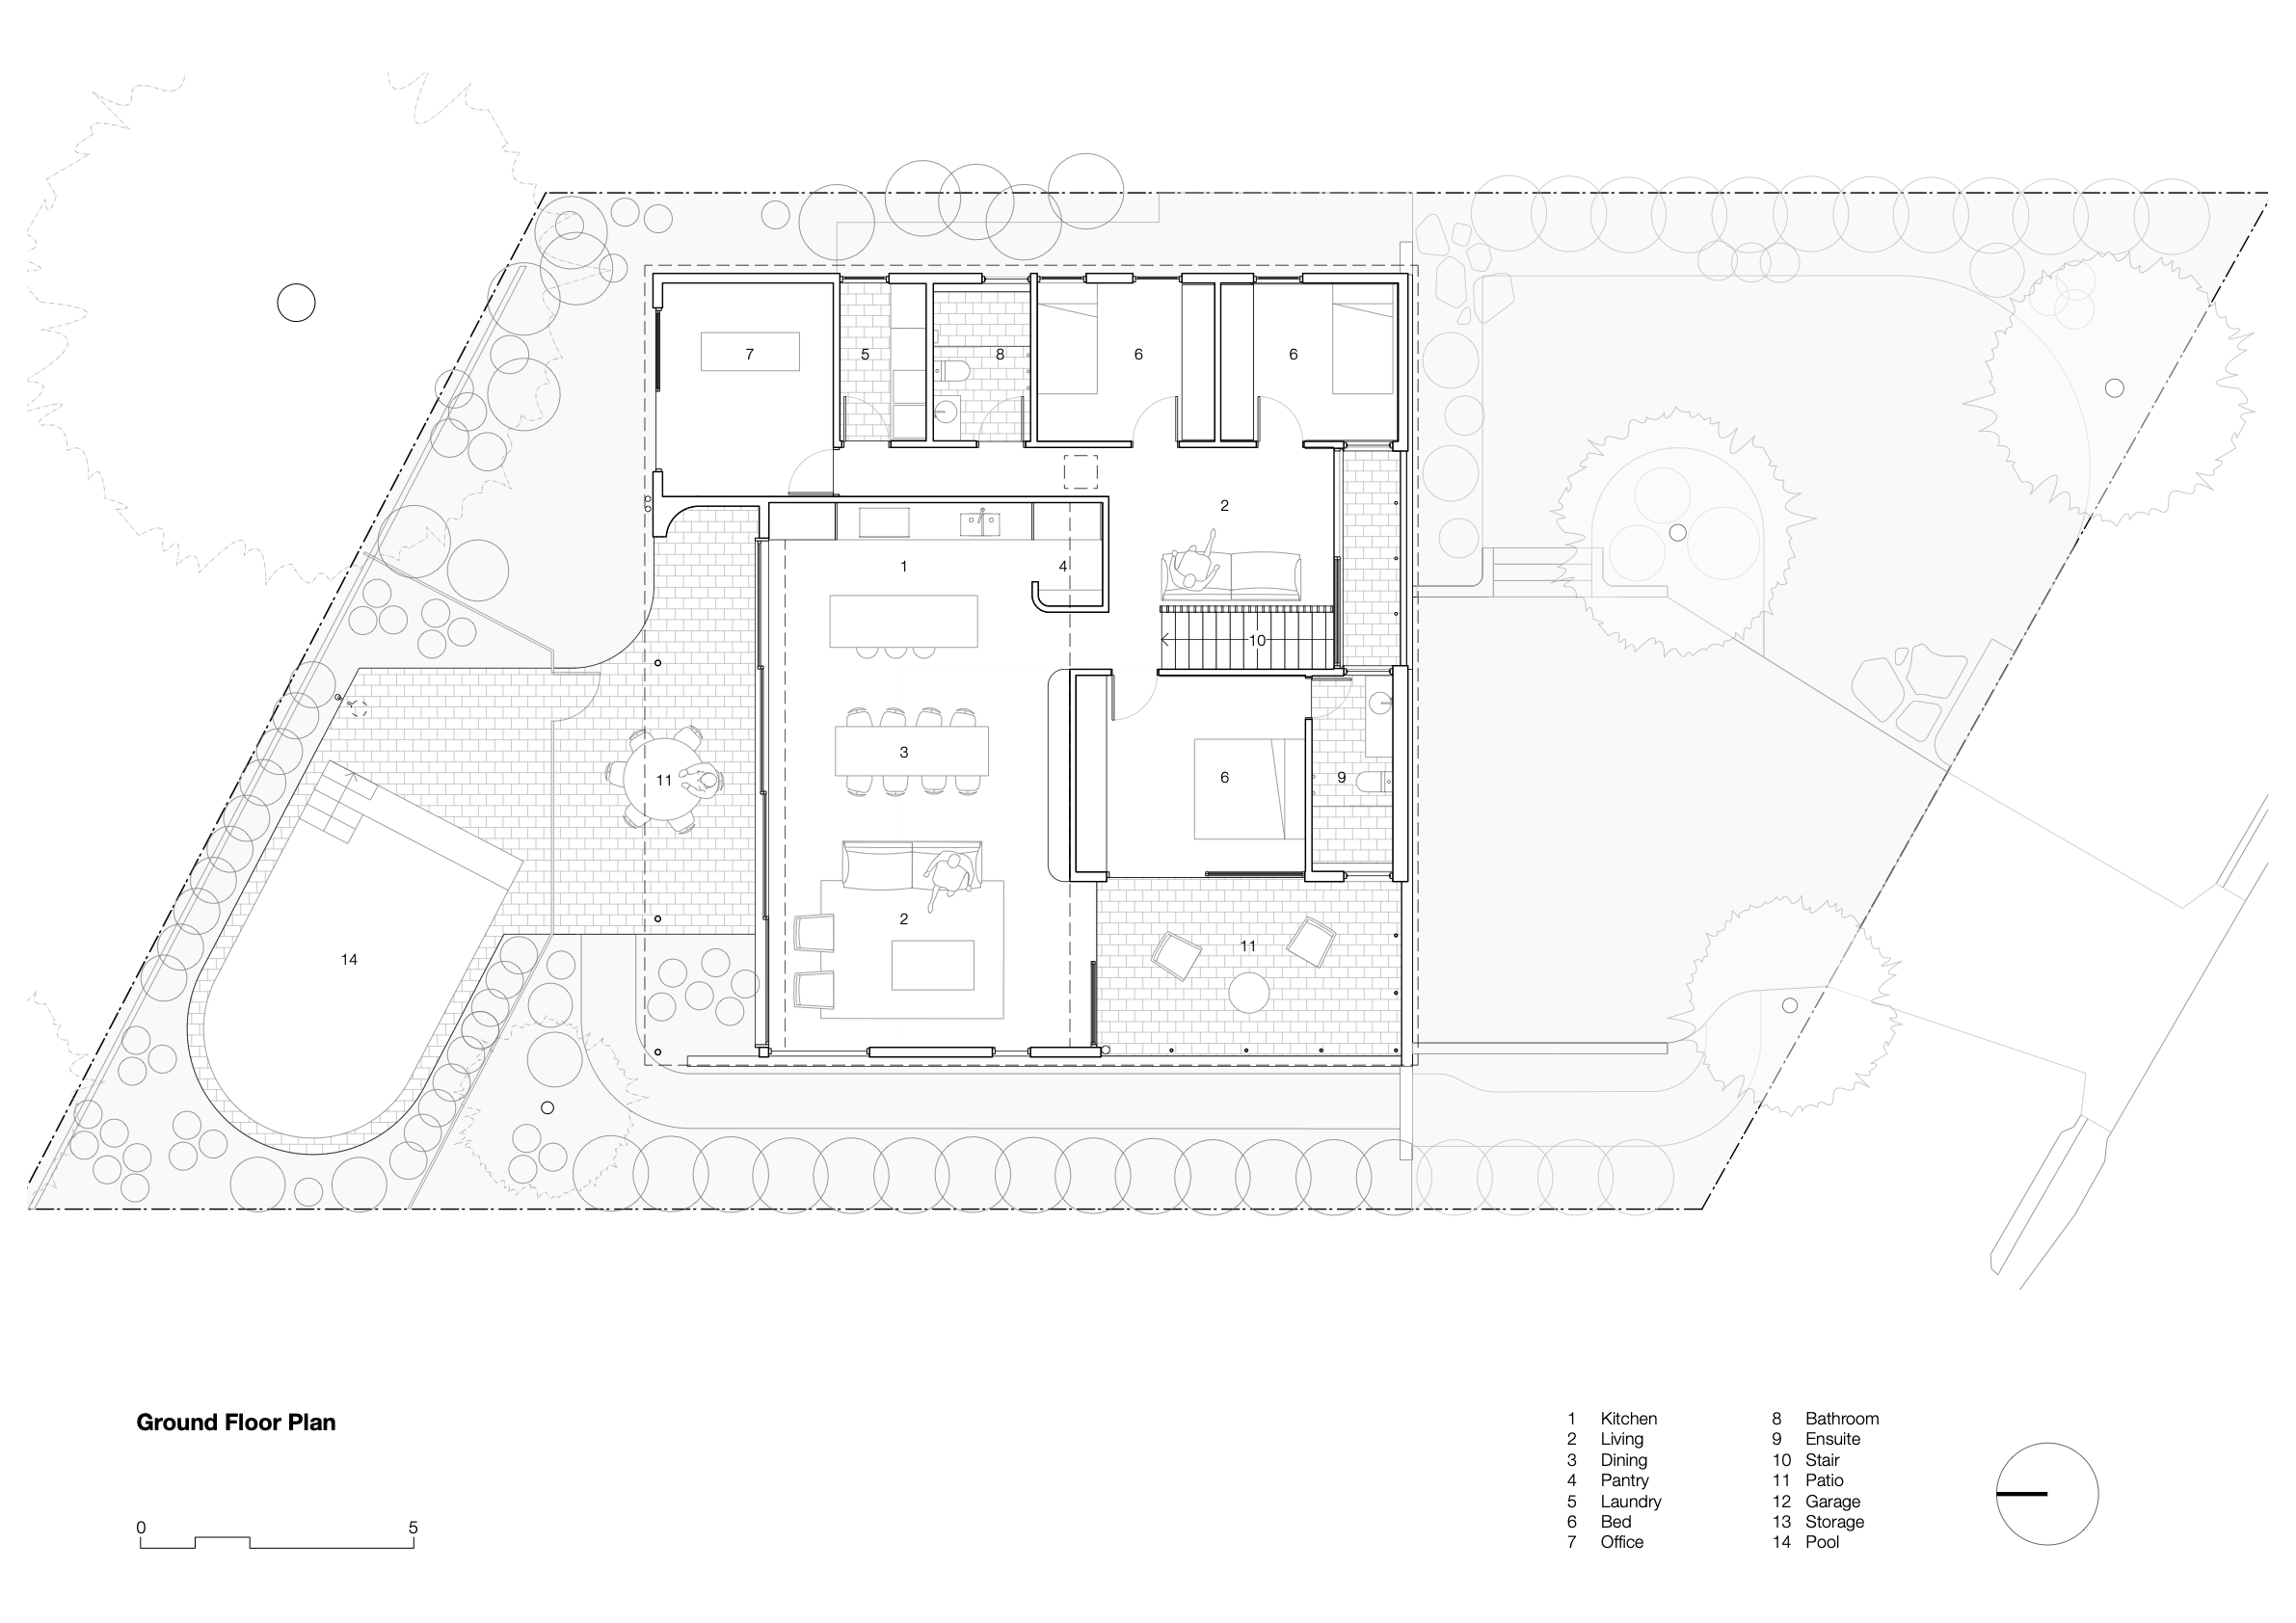
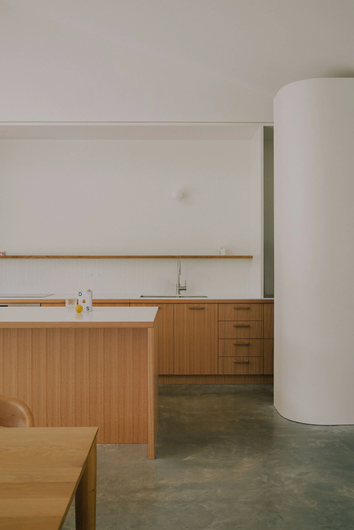
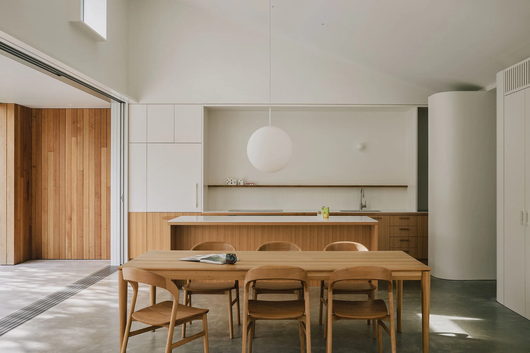
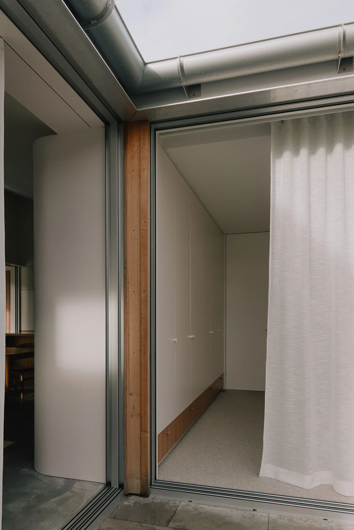
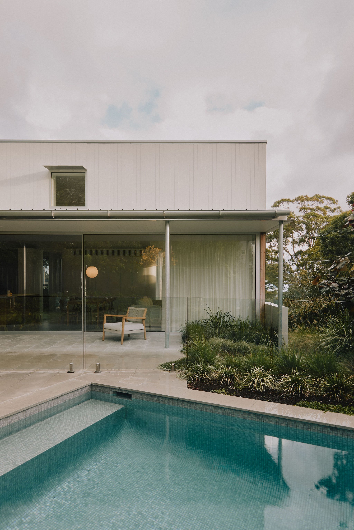
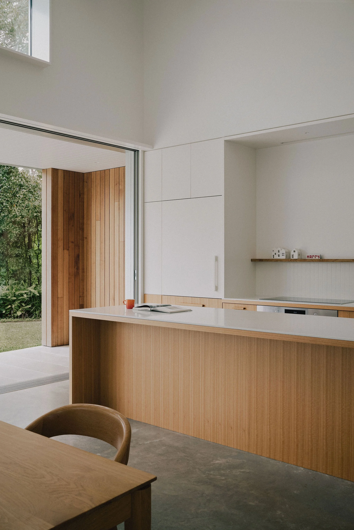
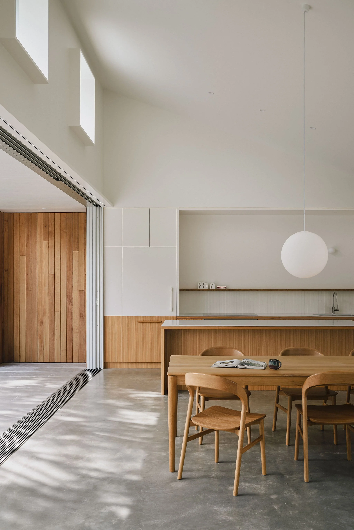
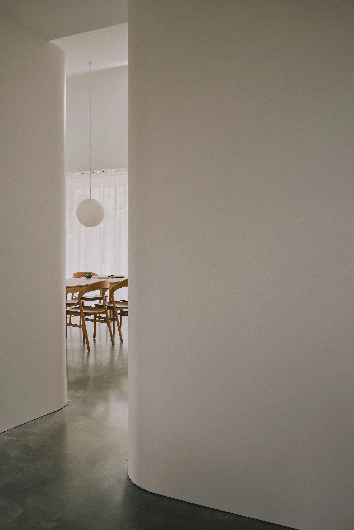
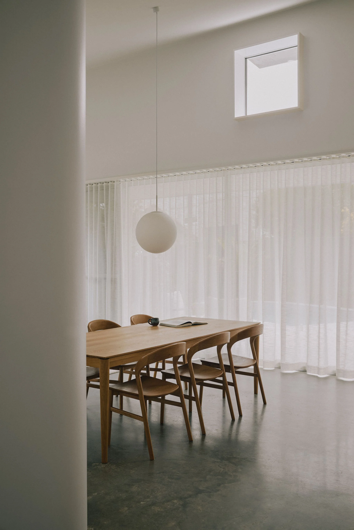
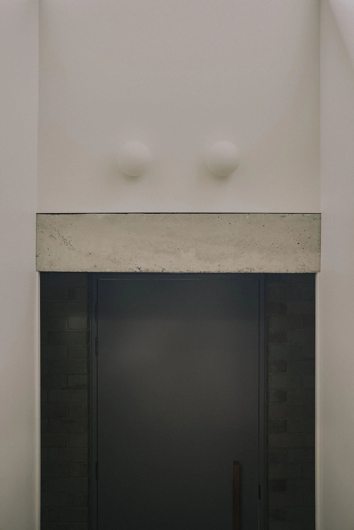
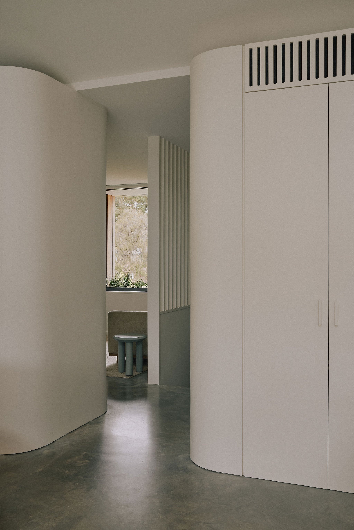
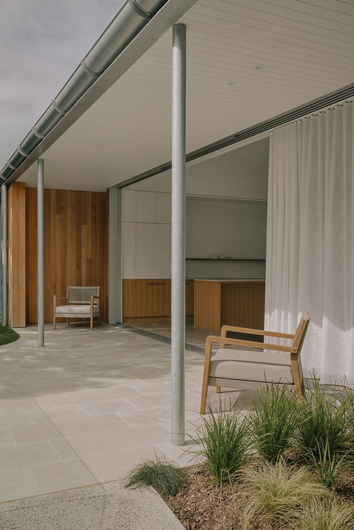
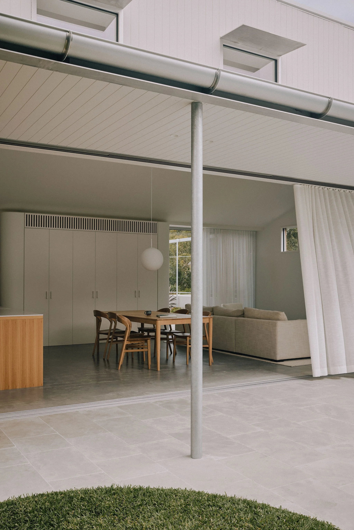
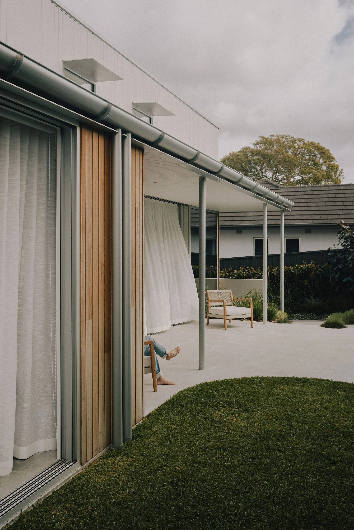
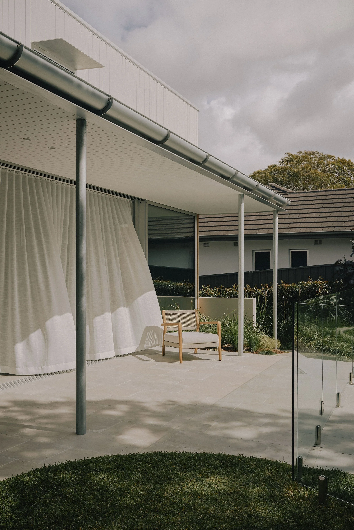
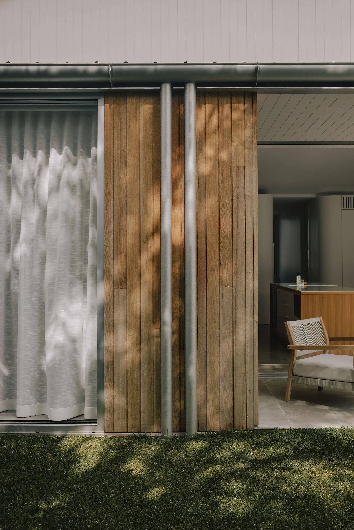
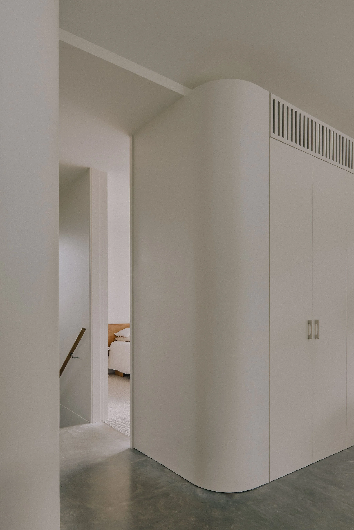
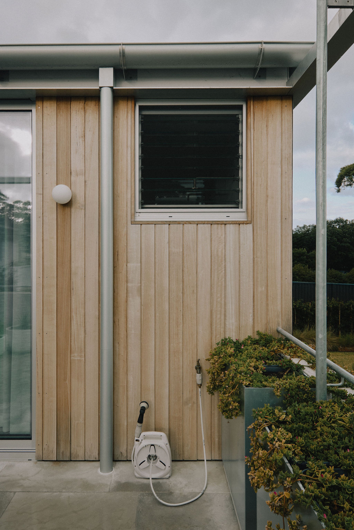
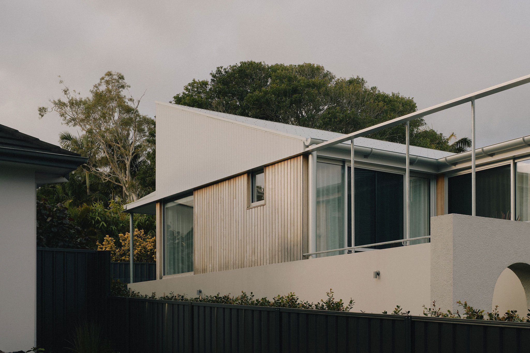
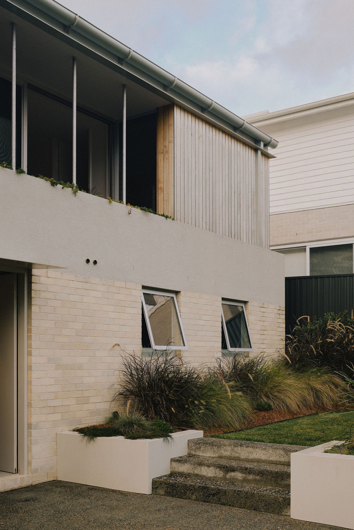
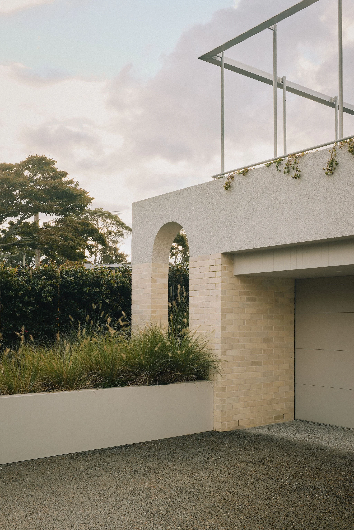
Rather than treating the slope as a problem to be corrected, the house is organised through section. A masonry base contains the harder-working functions of arrival, storage and work, while a lightweight framed upper level holds the main living areas. The arrangement gives the house a clear hierarchy: robust below, lighter above; practical at the street, open to the garden.
At the rear, the upper level meets the garden and pool at grade, allowing the family to live on one level with direct access to outdoor spaces. At the front, the same move lifts the house above the road, providing privacy and distant glimpses south toward the national park.
The lower level is deliberately robust and adaptable. It resolves the practical demands of a young family while allowing for future flexibility, without requiring the house to be overbuilt from the outset. Above, the living spaces are compact but generous in feel, with openings placed to bring light deep into the plan, frame views across the site and maintain a close relationship between the interiors, garden and pool.
The architectural language draws from the usefulness of rural outbuildings: simple forms, straightforward construction and materials chosen for durability rather than effect. In a suburban coastal setting, these references are reworked into a house that is modest in scale, practical in use and quietly expressive of how it is made.
Location: Port Hacking NSW
Completed: 2024
Builder: Build by Design
Engineering: Greenview Consulting
Photography: Andy Macpherson